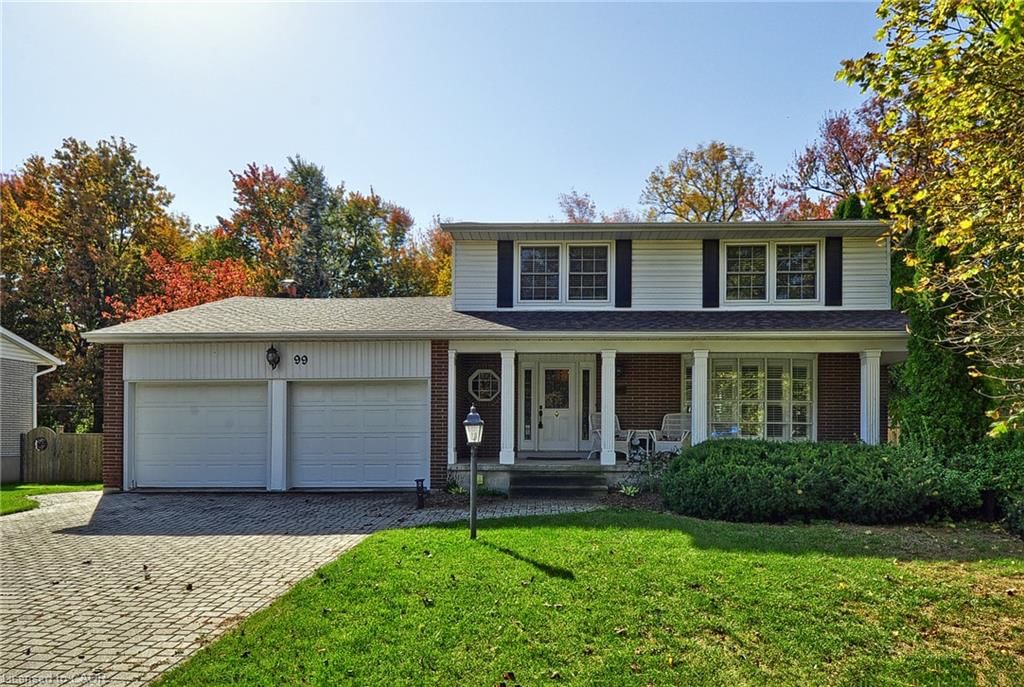
<-- style PDP --> 949 Upper Paradise Road, Hamilton - Single Family Residence for sale for $899,900
  • new
  • for sale
  • leased

949 Upper Paradise Road

Hamilton, ON, L9B 2M9 - Falkirk East

$899,900

  • Neighbourhood

    Falkirk East

  • Major Intersection

  • Listed Since: 86 day(s)

  • Last update: today

Overview

  • Property Type

    Single Family Residence, Traditional

  • Bedrooms

    4 + 1

  • Bathrooms

    2

  • Basement

    Separate Entrance, Full, Partially Finished

  • Kitchen

    n/a

  • Total Parking

    7 (1 null Garage)

  • Lot Size

    Available Upon Request

  • Taxes

    $6,752.00 (2026)

  • Type

    Freehold

Property Description

Property description for 949 Upper Paradise Road, Hamilton

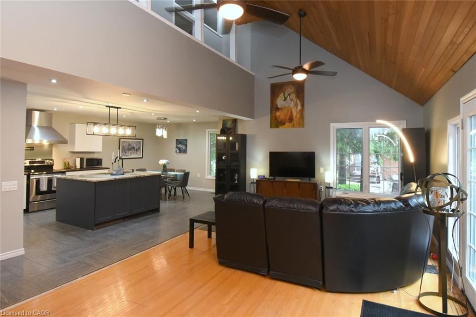
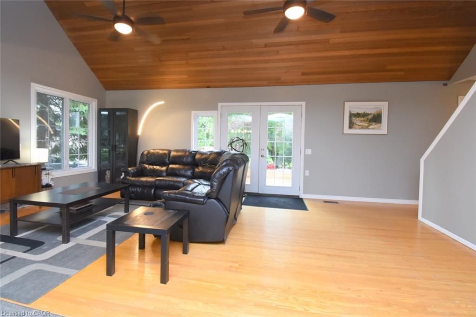
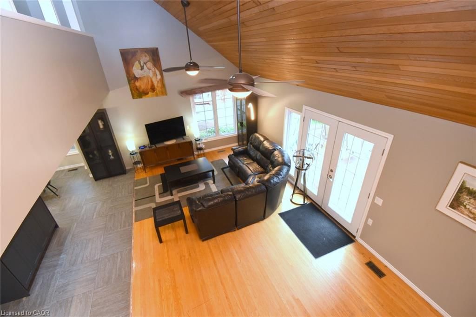
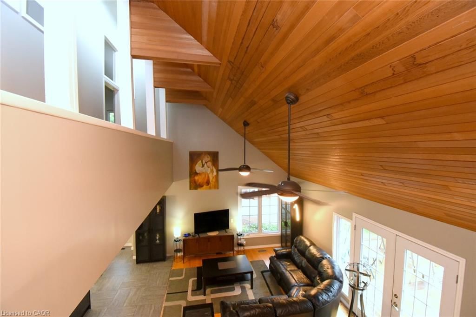
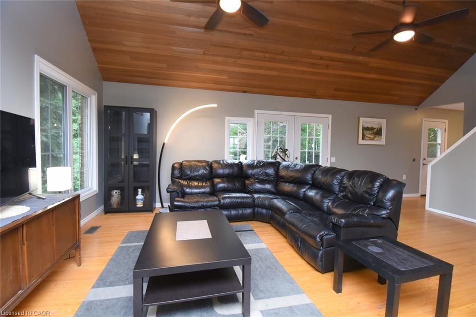
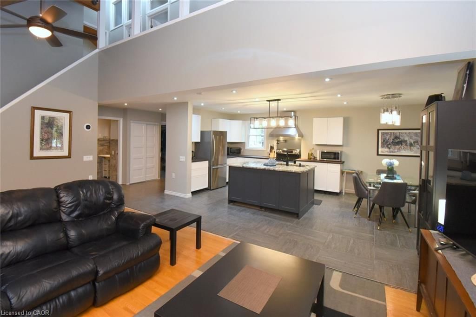
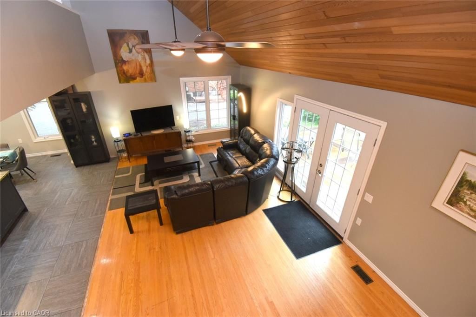
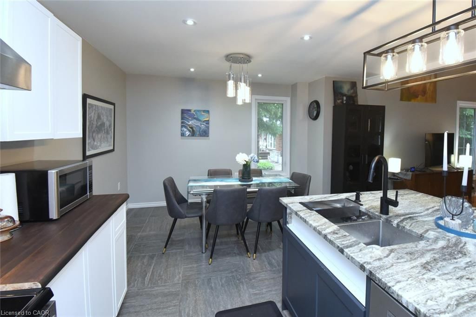
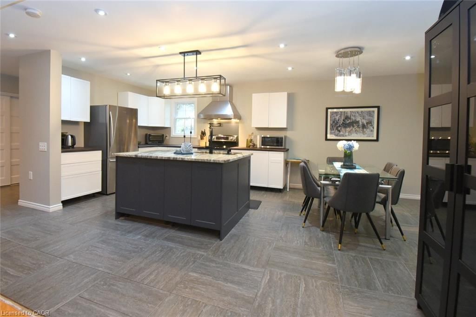
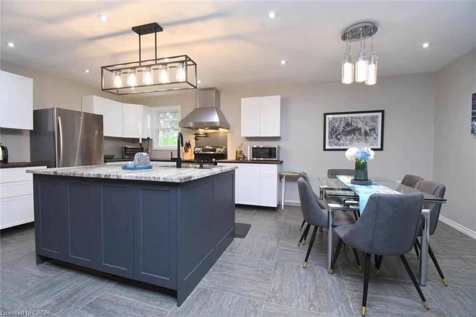
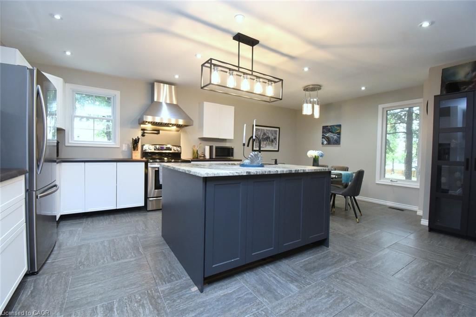
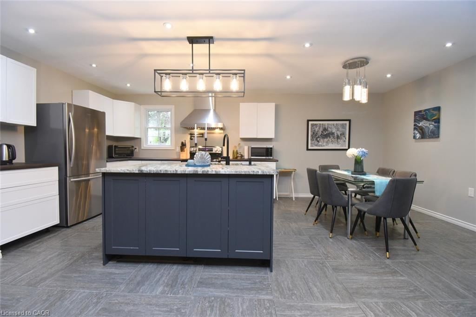
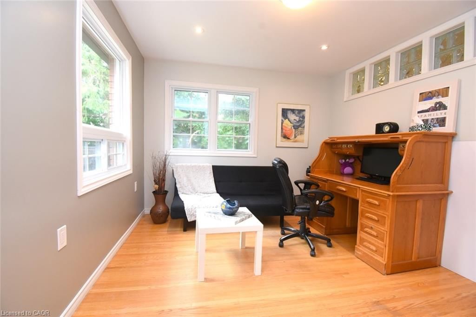
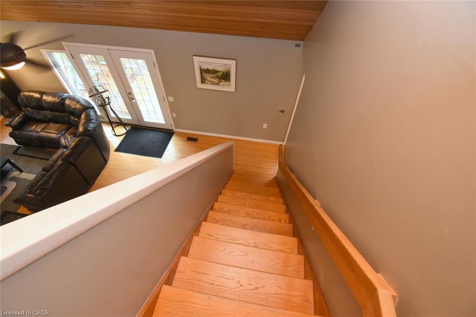
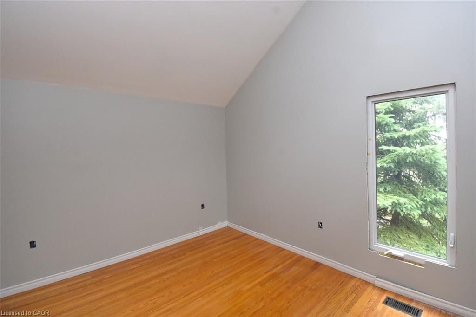
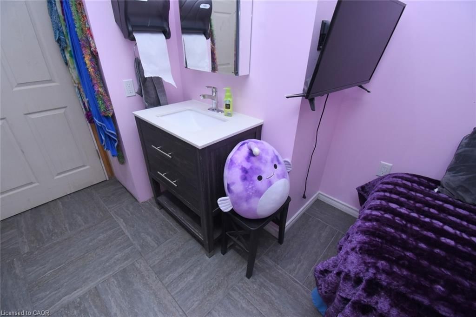
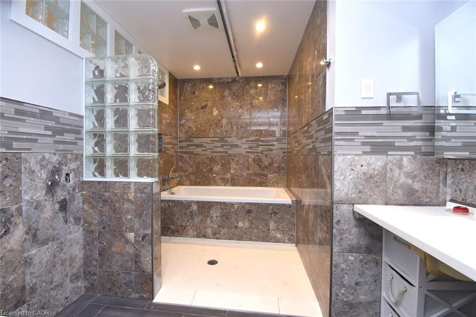
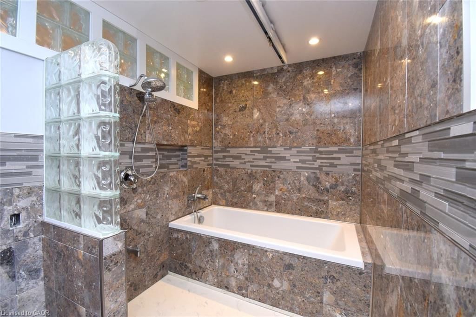
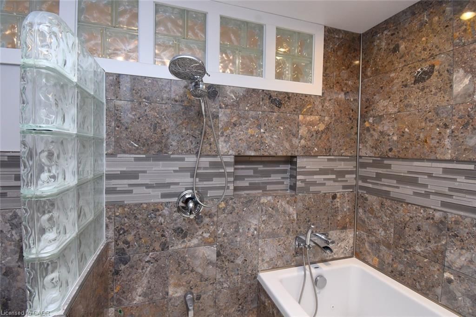
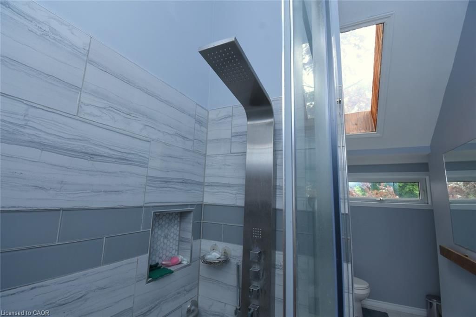
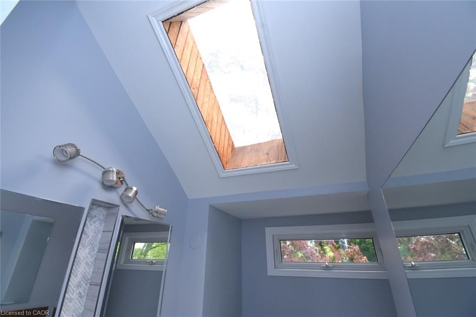
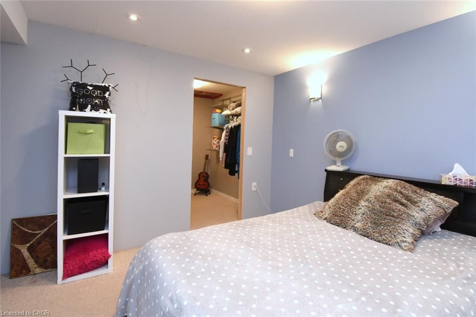
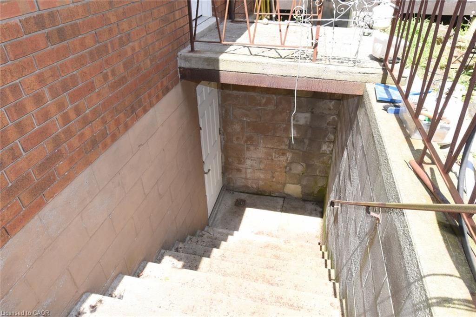
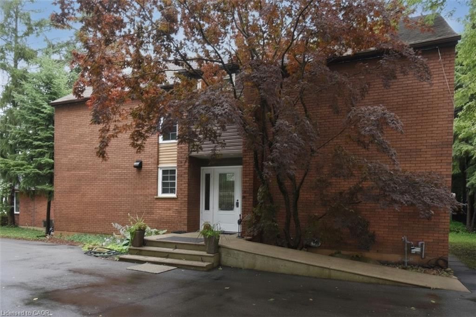
Welcome to this exceptional classic contemporary home, where timeless design meets modern comfort and versatility. Featuring soaring ceilings, an abundance of natural light, and spacious, thoughtfully designed living areas, this home offers a warm and inviting atmosphere with room for the whole family. The impressive kitchen is the heart of the home, showcasing modern stainless steel appliances and a huge kitchen island—perfect for meal preparation, casual dining, and entertaining family and friends. With 4+1 bedrooms and two fully updated bathrooms, there is plenty of space to accommodate a growing family, guests, or a home office. Accessibility and functionality are standout features, with wide doorways, a front access ramp, and a barrier-free shower, offering enhanced ease of movement and convenience. A separate basement entrance provides excellent flexibility for extended family, additional living space, or future possibilities. Additional highlights include 200-amp electrical service, a detached garage, and a spacious Trex composite deck, hot tub ideal for outdoor dining, relaxing, and entertaining. Set on a truly impressive 242 ft. x 75 ft. lot, this property offers an abundance of outdoor space and endless possibilities. Located in Hamilton’s desirable West Mountain neighbourhood, you’ll enjoy convenient access to shopping, dining, public transit, major highways, and nearby schools St. Thomas Moore, RA Riddell Combining contemporary style, generous living space, accessibility features, and an outstanding lot in a sought-after location, this is a wonderful opportunity to make a versatile and inviting property your next home. A rare combination of space, style, convenience, and potential—come discover all that this West Mountain home has to offer!

Listed by Royal LePage State Realty

  • MLS #

    40859066

  • Sq. Ft

    2064

  • Sq. Ft. Source

    MLS

  • Lot Irregularities

    n/a

  • Year Built

    1972

  • Pool

    n/a

  • Drive

    n/a

  • Garage

    n/a

  • Total Parking

    7

  • Family Room

    n/a

  • Den

    n/a

  • Exterior

    Brick Veneer

  • Fireplace

    n/a

  • Roof

    Asphalt Shing, Metal

  • Foundation

    Block

  • Elevator

    n/a

  • Water View

    n/a

  • Laundry Level

    n/a

  • Heat

    Forced Air, Heat Pump

  • A/C

    Central Air

  • Water

    Municipal

  • Water Supply

    n/a

  • Sewers

    n/a

  • Central Vac

    n/a

  • Kitchen/Dining Room

    6.30 x 4.62 ft Main level

  • Bathroom

    false Second level

    4-Piece

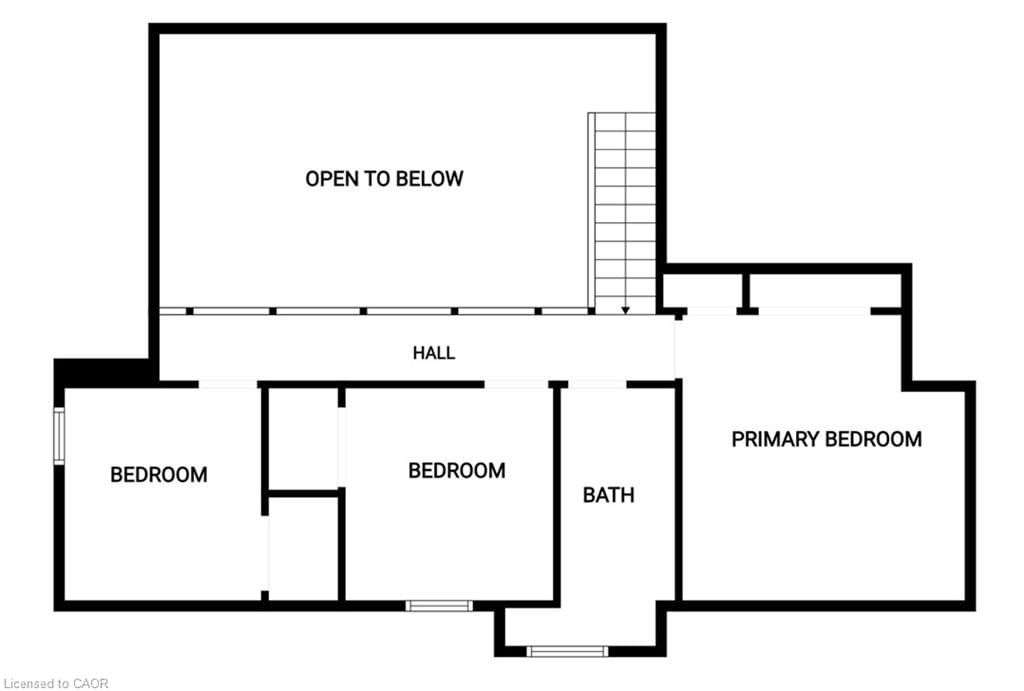
  • Bedroom Primary

    4.47 x 4.27 ft Second level

    Walk-in Closet

  • Foyer

    4.70 x 1.93 ft Main level

  • Office

    3.66 x 3.20 ft Main level

  • Laundry

    8.38 x 3.66 ft Lower level

  • Bathroom

    3.66 x 1.91 ft Main level

    4-piece, accessible, jetted bathtub

  • Bedroom

    3.40 x 3.05 ft Second level

  • Bedroom

    3.40 x 3.05 ft Second level

  • Bedroom

    4.65 x 3.12 ft Main level

  • Bedroom

    4.01 x 3.66 ft Lower level

  • Living Room

    6.45 x 3.94 ft Main level

    cathedral ceiling(s), walkout to balcony/deck

  • MLS #

    40859066

  • Sq. Ft

    2064

  • Sq. Ft. Source

    MLS

  • Lot Irregularities

    n/a

  • Year Built

    1972

  • Pool

    n/a

  • Drive

    n/a

  • Garage

    n/a

  • Total Parking

    7

  • Family Room

    n/a

  • Den

    n/a

  • Exterior

    Brick Veneer

  • Fireplace

    n/a

  • Roof

    Asphalt Shing, Metal

  • Foundation

    Block

  • Elevator

    n/a

  • Water View

    n/a

  • Laundry Level

    n/a

  • Heat

    Forced Air, Heat Pump

  • A/C

    Central Air

  • Water

    Municipal

  • Water Supply

    n/a

  • Sewers

    n/a

  • Central Vac

    n/a

  • Kitchen/Dining Room

    6.30 x 4.62 ft Main level

  • Bathroom

    false Second level

    4-Piece

  • Bedroom Primary

    4.47 x 4.27 ft Second level

    Walk-in Closet

  • Foyer

    4.70 x 1.93 ft Main level

  • Office

    3.66 x 3.20 ft Main level

  • Laundry

    8.38 x 3.66 ft Lower level

  • Bathroom

    3.66 x 1.91 ft Main level

    4-piece, accessible, jetted bathtub

  • Bedroom

    3.40 x 3.05 ft Second level

  • Bedroom

    3.40 x 3.05 ft Second level

  • Bedroom

    4.65 x 3.12 ft Main level

  • Bedroom

    4.01 x 3.66 ft Lower level

  • Living Room

    6.45 x 3.94 ft Main level

    cathedral ceiling(s), walkout to balcony/deck

Thinking of Selling?

Find Out Your Home’s Value in Today’s Market!

No Email or Signup is required to view your home estimate.

estimate your home value

Contact Manoj Kukreja

Sales Representative,
Century 21 People’s Choice Realty Inc.,
Brokerage
(647) 576 - 2100

Manoj profile avatar

Open house for 949 Upper Paradise Road, Hamilton
Property Open House

Property History

Property history for 949 Upper Paradise Road, Hamilton

This property has been sold 1 time before. Create your free account to explore sold prices, detailed property history, and more insider data.

Sign In / Register

Mortgage Calculator

This data is for informational purposes only.

Mortgage Payment per month

Principal Amount

Interest

Total Payable

Amortization

Amortization

Closing Cost Calculator

This data is for informational purposes only.

Closing Cost Total for this property

Total Cash flow for purchasing this property

Down Payment(%)*
Additional information

Provincial Land Transfer Tax

Ontario Land Transfer Tax Rebate

Toronto Land Transfer Tax

Toronto Land Transfer Tax Rebate

PST on CMHC Insurance Premium

Lawyer Fees

$2,825

Government Registration Fee's

$164

Title Insurance

Closing Cost Total

Total Cash flow for purchasing this property

Provincial Land Transfer Tax

Ontario Land Transfer Tax Rebate

Toronto Land Transfer Tax

Toronto Land Transfer Tax Rebate

PST on CMHC Insurance Premium

Lawyer Fees

$2,825

Government Registarion Fee's

$164

Title Insurance

Down Payment(%)*

* A down payment of less than 20% is permitted only for first-time home buyers purchasing their principal residence. The minimum down payment required is 5% for the portion of the purchase price up to $500,000, and 10% for the portion between $500,000 and $1,500,000. For properties priced over $1,500,000, a minimum down payment of 20% is required.

Thinking of Selling?

Find Out Your Home’s Value in Today’s Market!

No Email or Signup is required to view your home estimate.

estimate your home value

Contact Manoj Kukreja

Sales Representative, Century 21 People’s Choice Realty Inc., Brokerage
(647) 576 - 2100

Manoj profile avatar

Recent Sold Listings in Falkirk East, Hamilton

Popular Cities